Free written scope consultation - allowances, timeline, and change-order rules on paper before a single trade is scheduled
Styles & brands we work with
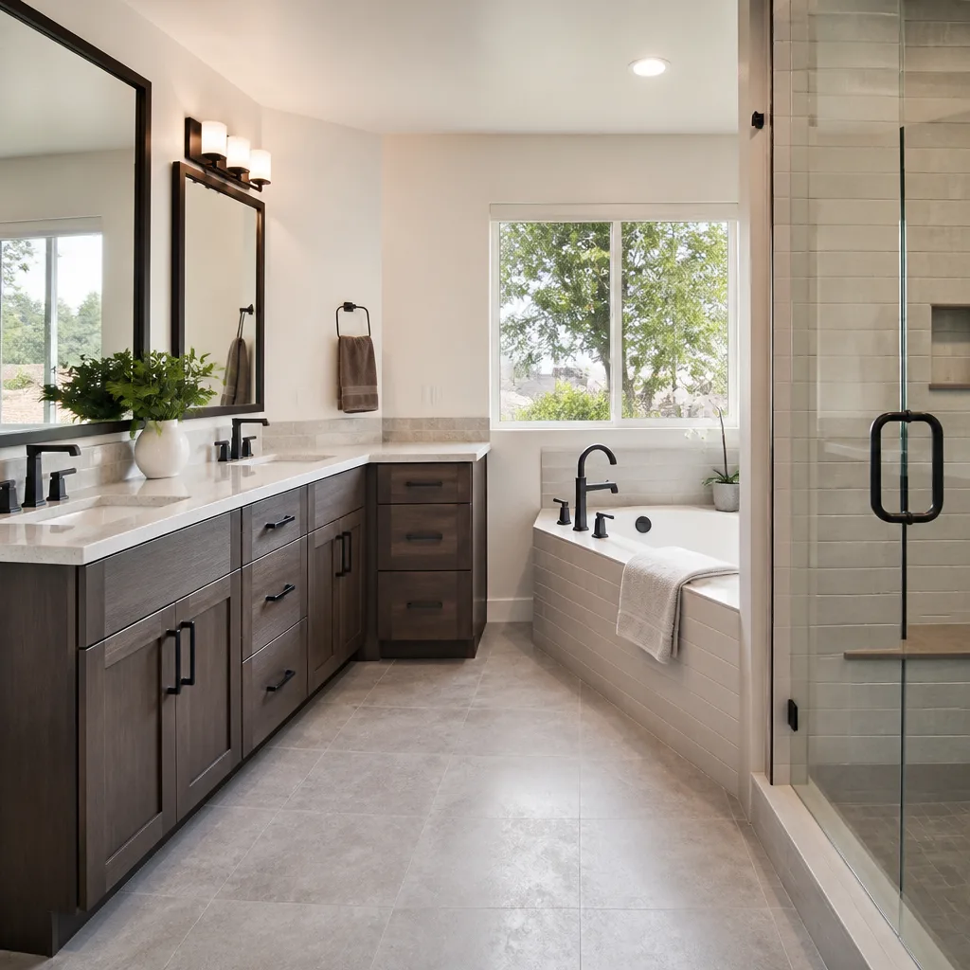
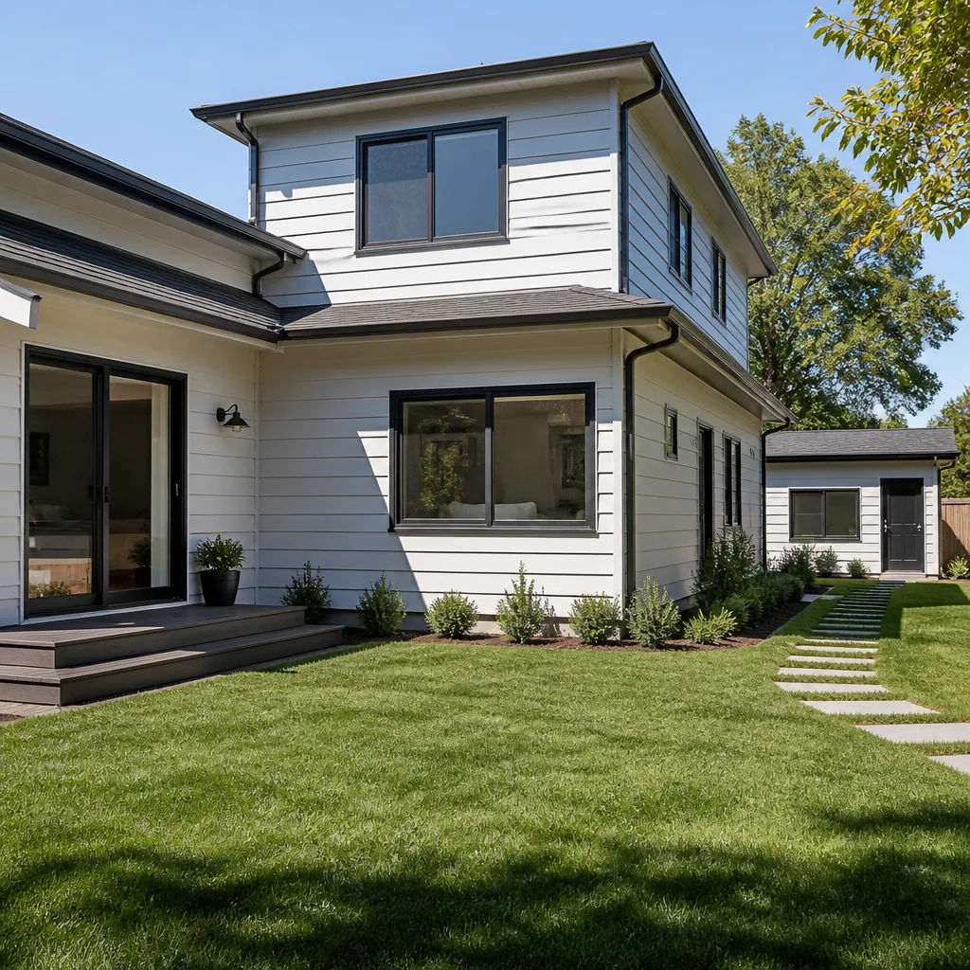

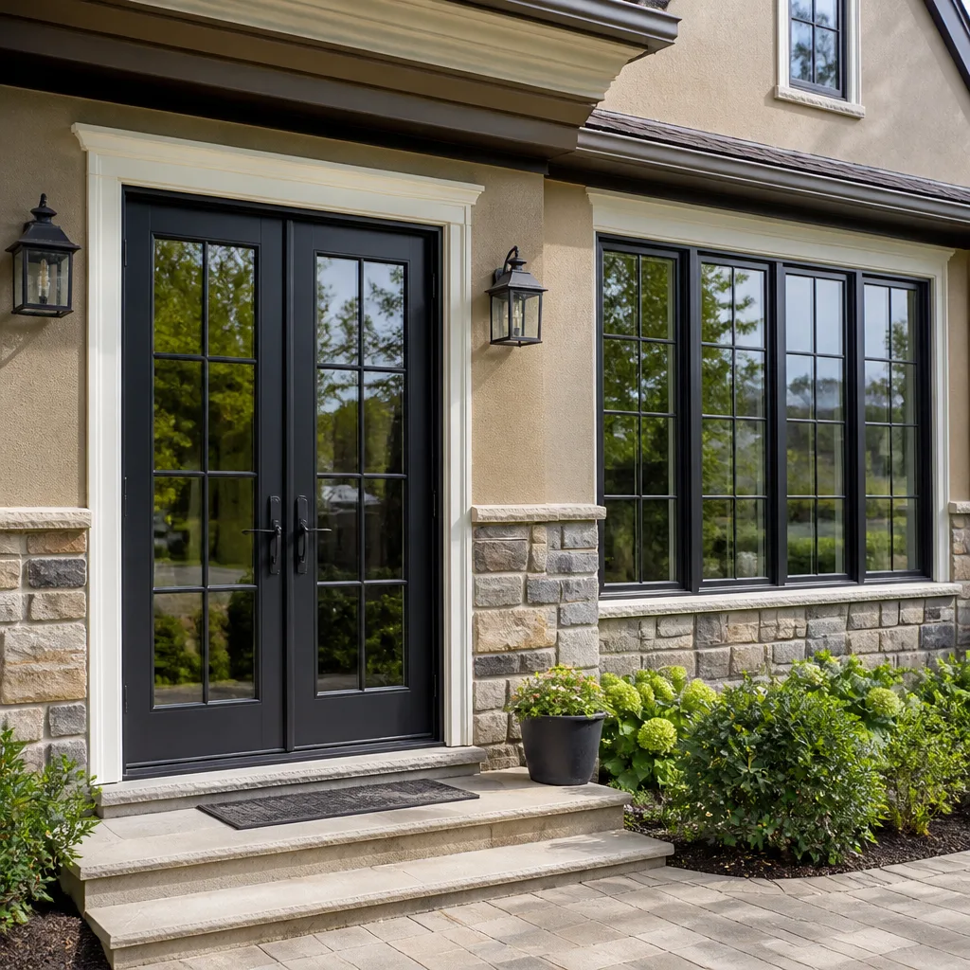
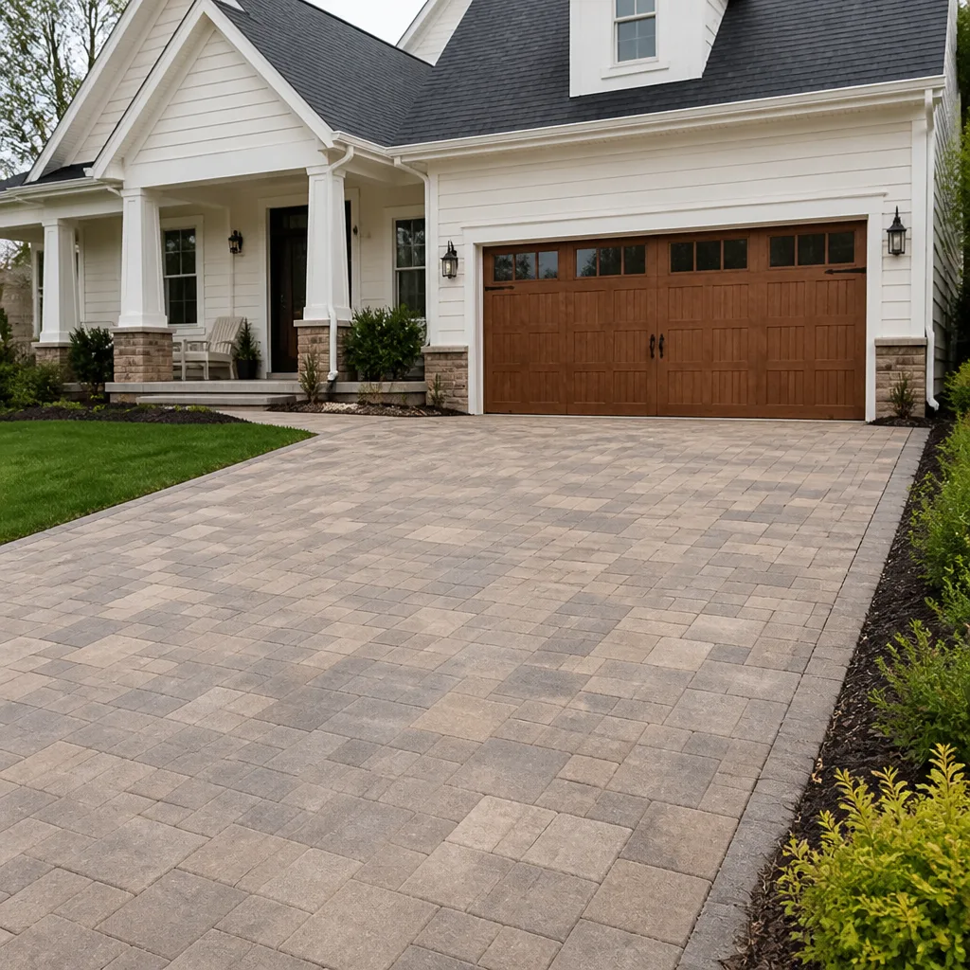
See the difference
 Before
 After
After Before
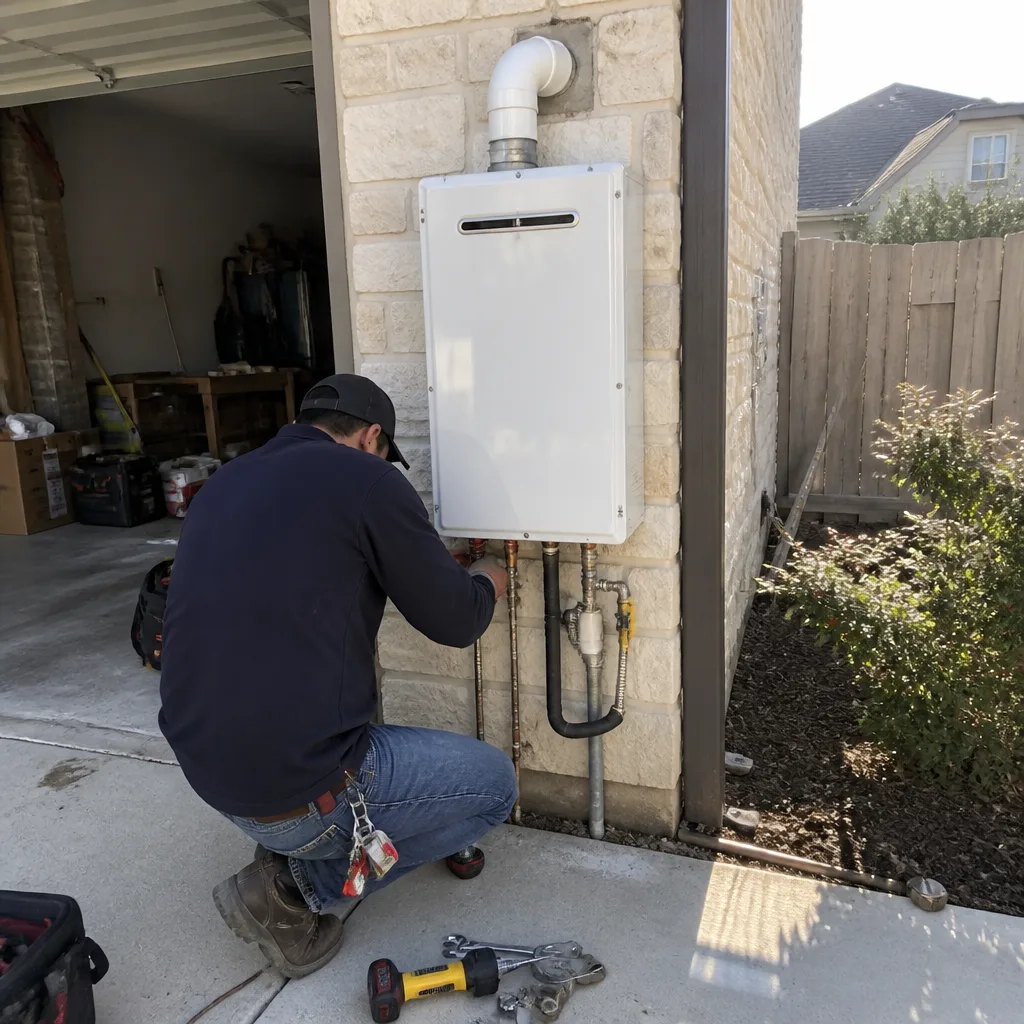 After
After Before
 After
AfterKitchen Design & Layout in Austin, TX
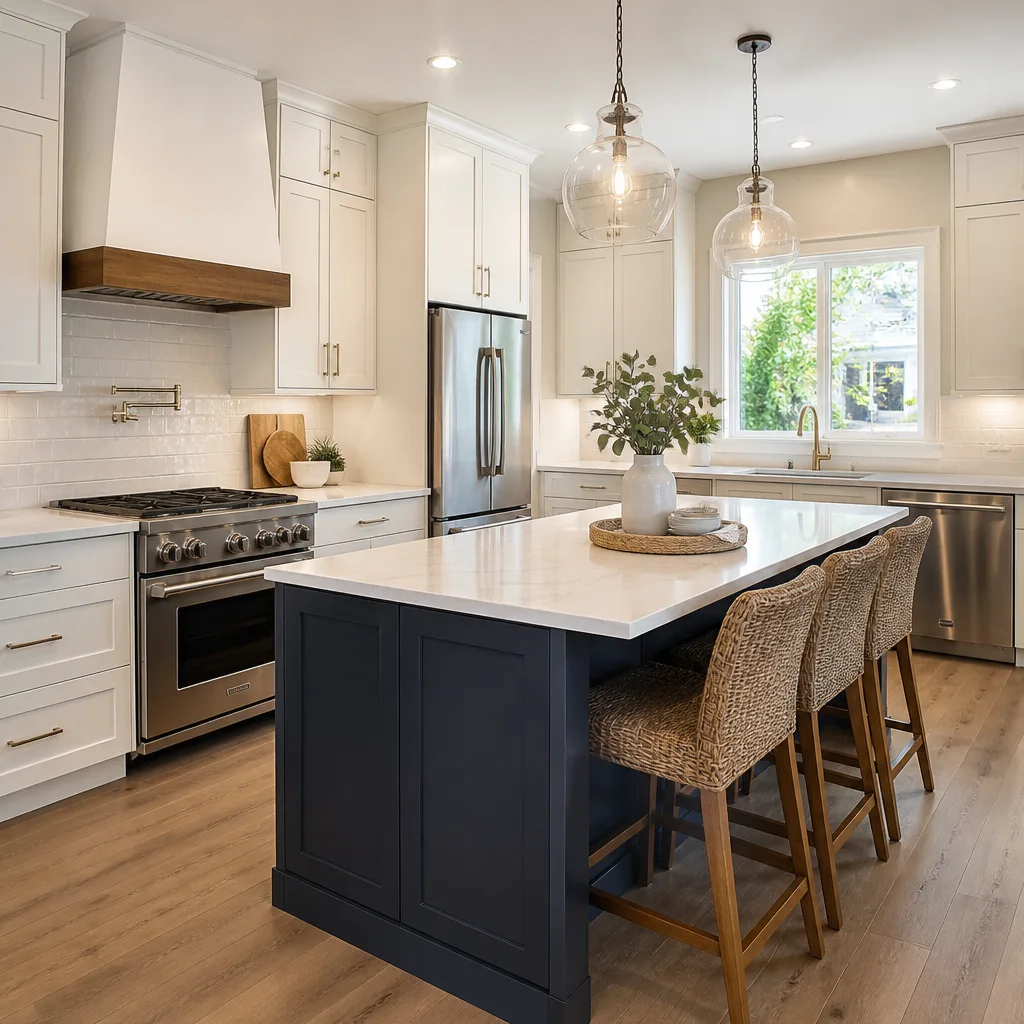
Kitchen design and layout in Austin means planning the footprint, traffic flow, cabinetry placement, appliance zones, and lighting before a single cabinet box gets ordered. A well-designed kitchen layout typically runs $4,000 to $9,000 for design and planning as part of a larger remodel, with full design-build projects in Austin ranging from $35,000 to $95,000 depending on scope. At Sawyer Remodel Austin, we handle the design work in-house, which means you’re not paying a separate design firm and then hoping the contractor interprets the drawings correctly. Call us at (409) 834-4854 to talk through your kitchen, or keep reading to understand what goes into a layout that actually works.
This page covers what we do under the design and layout scope of our Kitchen Remodeling in Austin work. If you’re starting from scratch or fixing a kitchen that fights you every morning, this is where the project begins.
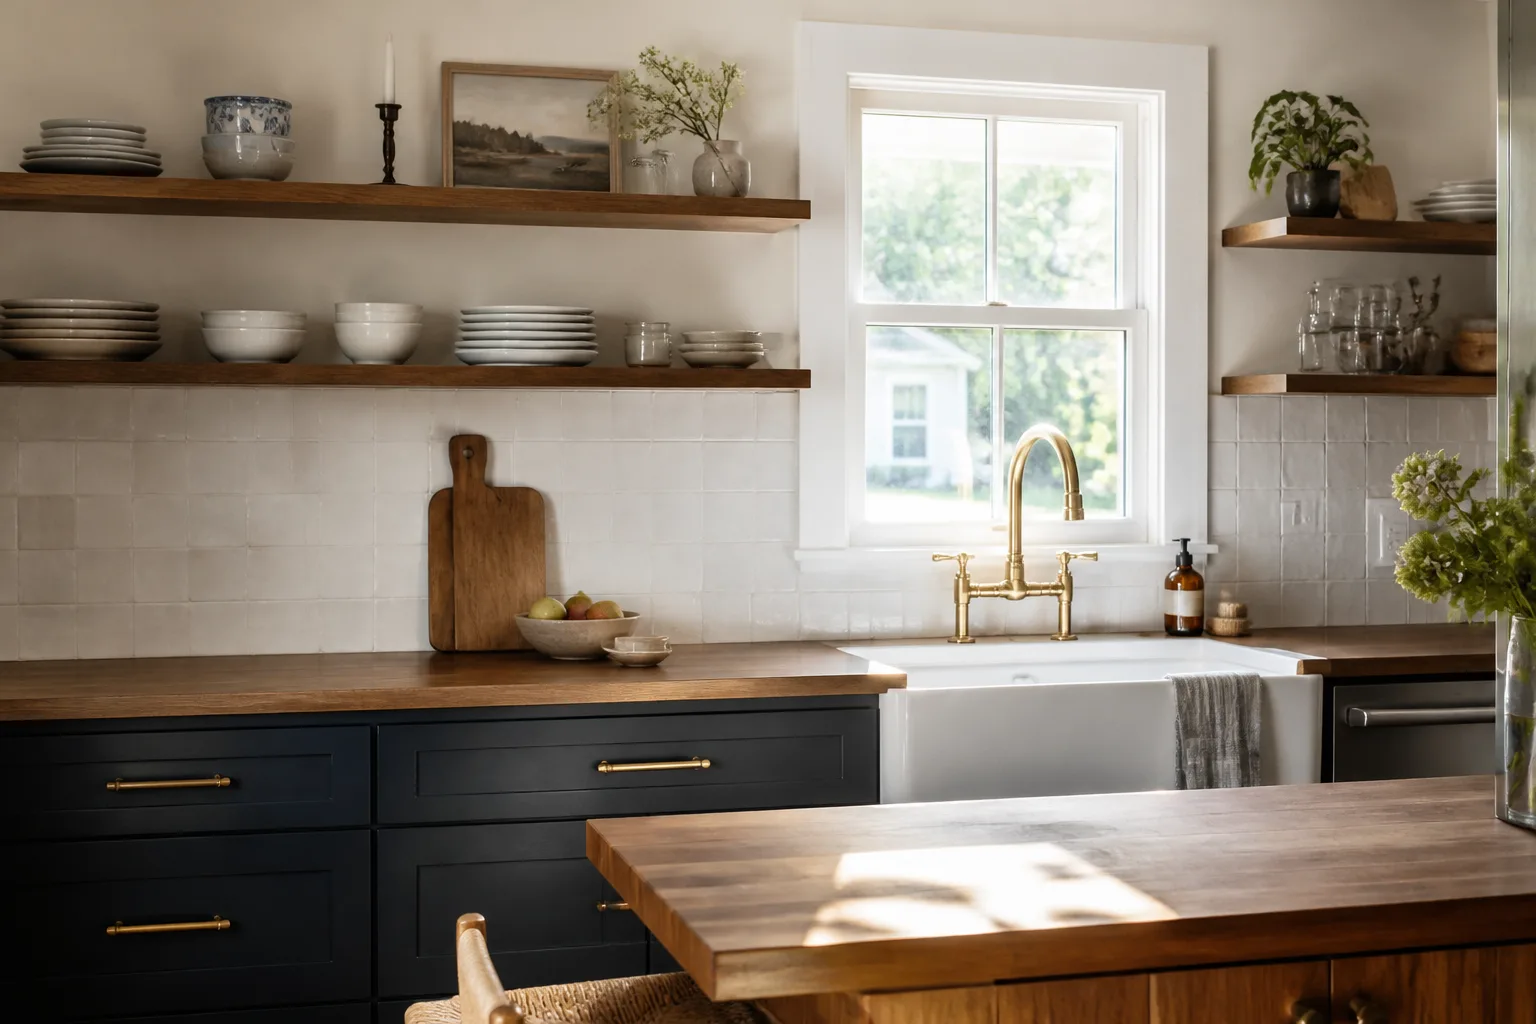
Key Takeaways
- Design and layout is the first phase of any kitchen remodel and shapes every dollar spent after it.
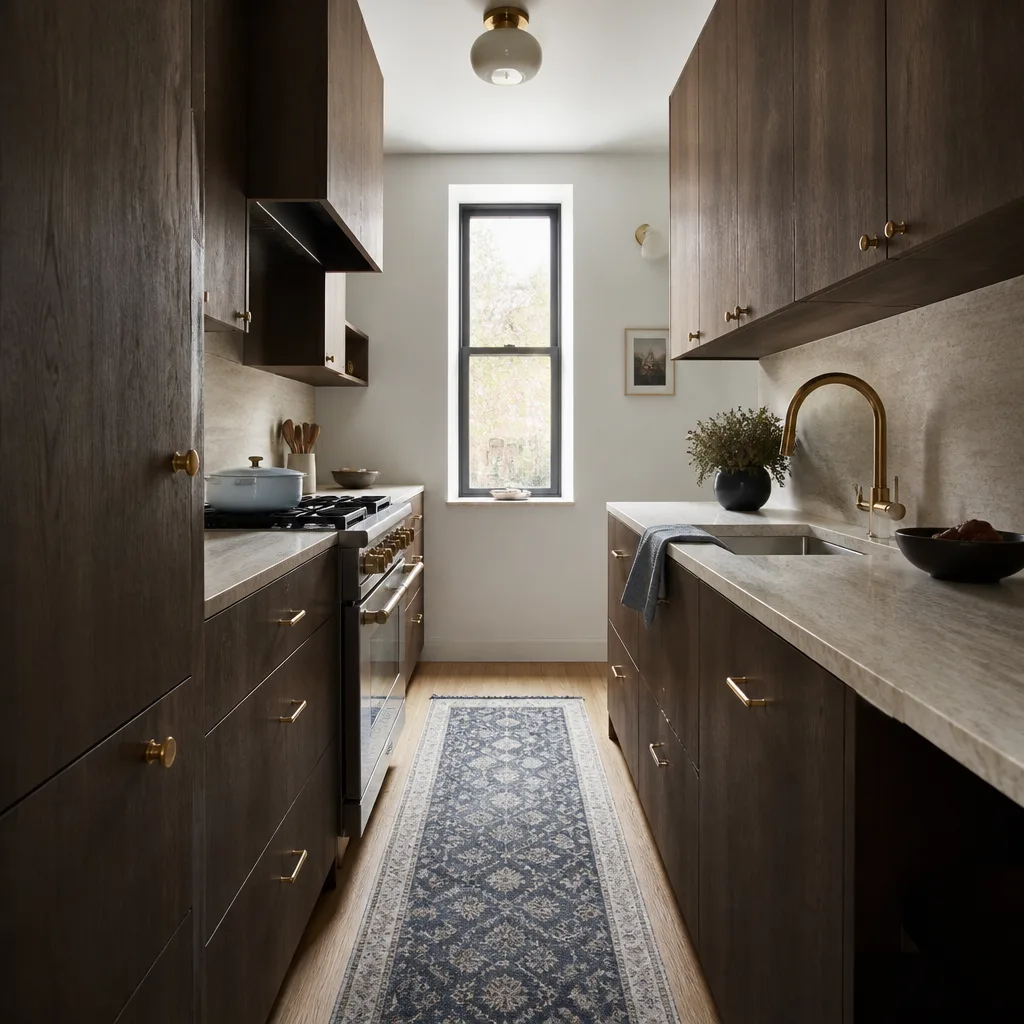
- Most Austin kitchens we redesign fall into three layout patterns: galley, L-shape, or open-plan with an island.
- Sawyer Remodel Austin writes the design plan, the material list, and the price before you commit to construction.
- We use KraftMaid and Wellborn cabinetry, Cambria and Caesarstone countertops, and Kohler and Toto fixtures so the design specs match real, orderable products.
- Every plan includes The Relay Visibility Guarantee: written price, live arrival time, and photo updates throughout.
When You Need Kitchen Design & Layout
You don’t need a design overhaul just because you’re tired of the backsplash. You need it when the room’s bones are working against you. Here are the situations we see most often in Austin homes:
- Your work triangle is broken. If you’re walking more than 9 feet from sink to stove to refrigerator, or crossing through the prep zone to get a glass of water, the layout is fighting you. In older Hyde Park and Crestview kitchens, we regularly see 10 to 14-foot gaps between the sink and range, which kills efficiency.
- Traffic cuts through the cooking area. When the back door, laundry room, or hallway door opens directly into the cook’s workspace, prep becomes a collision sport. We see this constantly in 1970s and 1980s builds in Northwest Hills and Allandale.
- You’re remodeling anyway and want the layout right before cabinets get ordered. Ordering cabinetry without a measured, load-bearing-aware layout is how homeowners end up with a pantry door that only opens 45 degrees. In Mueller and East Austin new-builds, we see kitchen islands placed too close to the perimeter counters all the time.
- The countertop run is too short for how you cook. If you have less than 36 inches of continuous prep space next to the sink or range, the kitchen feels cramped even if the square footage looks fine on paper. Tarrytown and Barton Hills kitchens often have beautiful materials but terrible prep zones.
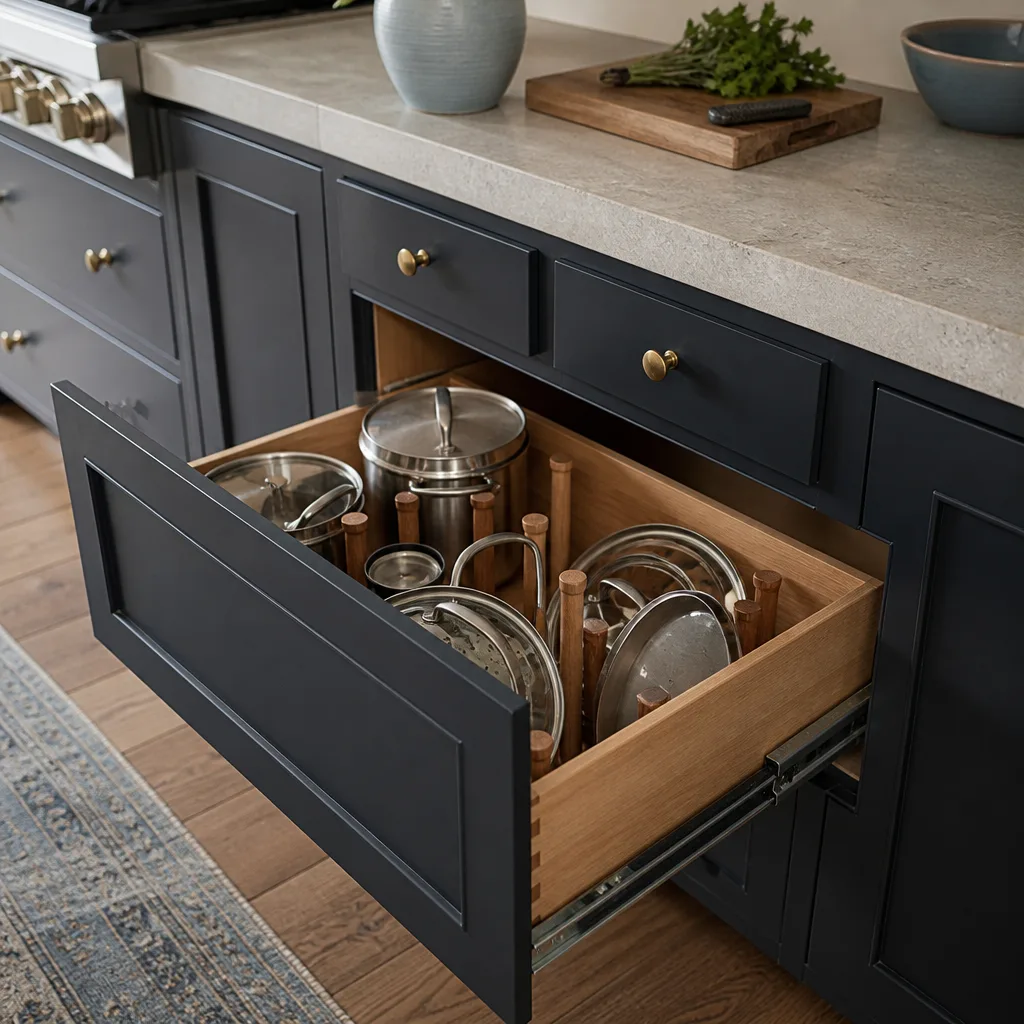
- Storage is deep but dumb. Blind corner cabinets, 9-inch filler strips, and a single 24-inch drawer base mean you’re storing pots behind pots. A layout plan that specifies drawer bases, roll-outs, and a proper pantry zone fixes more than any container store.
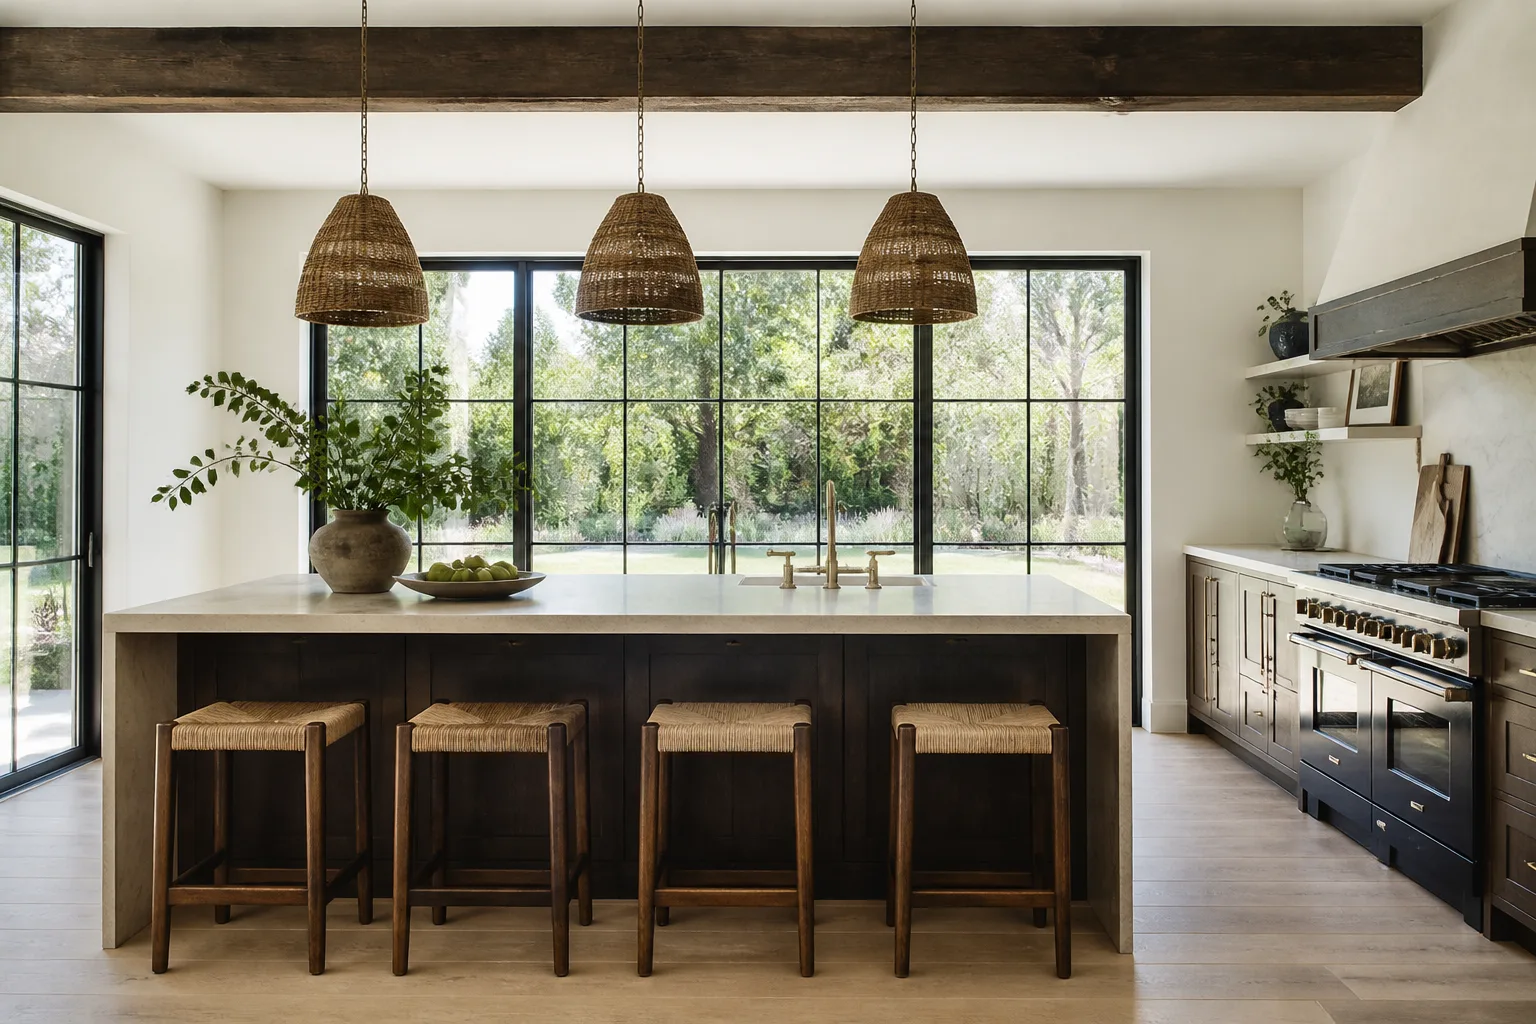
- You want an island but don’t know if your floor plan can support one. Islands need 36 to 42 inches of clearance on every working side and 42 to 48 inches if two people cook at once. We’ll measure and tell you honestly whether an island fits, or whether a peninsula is the smarter play.
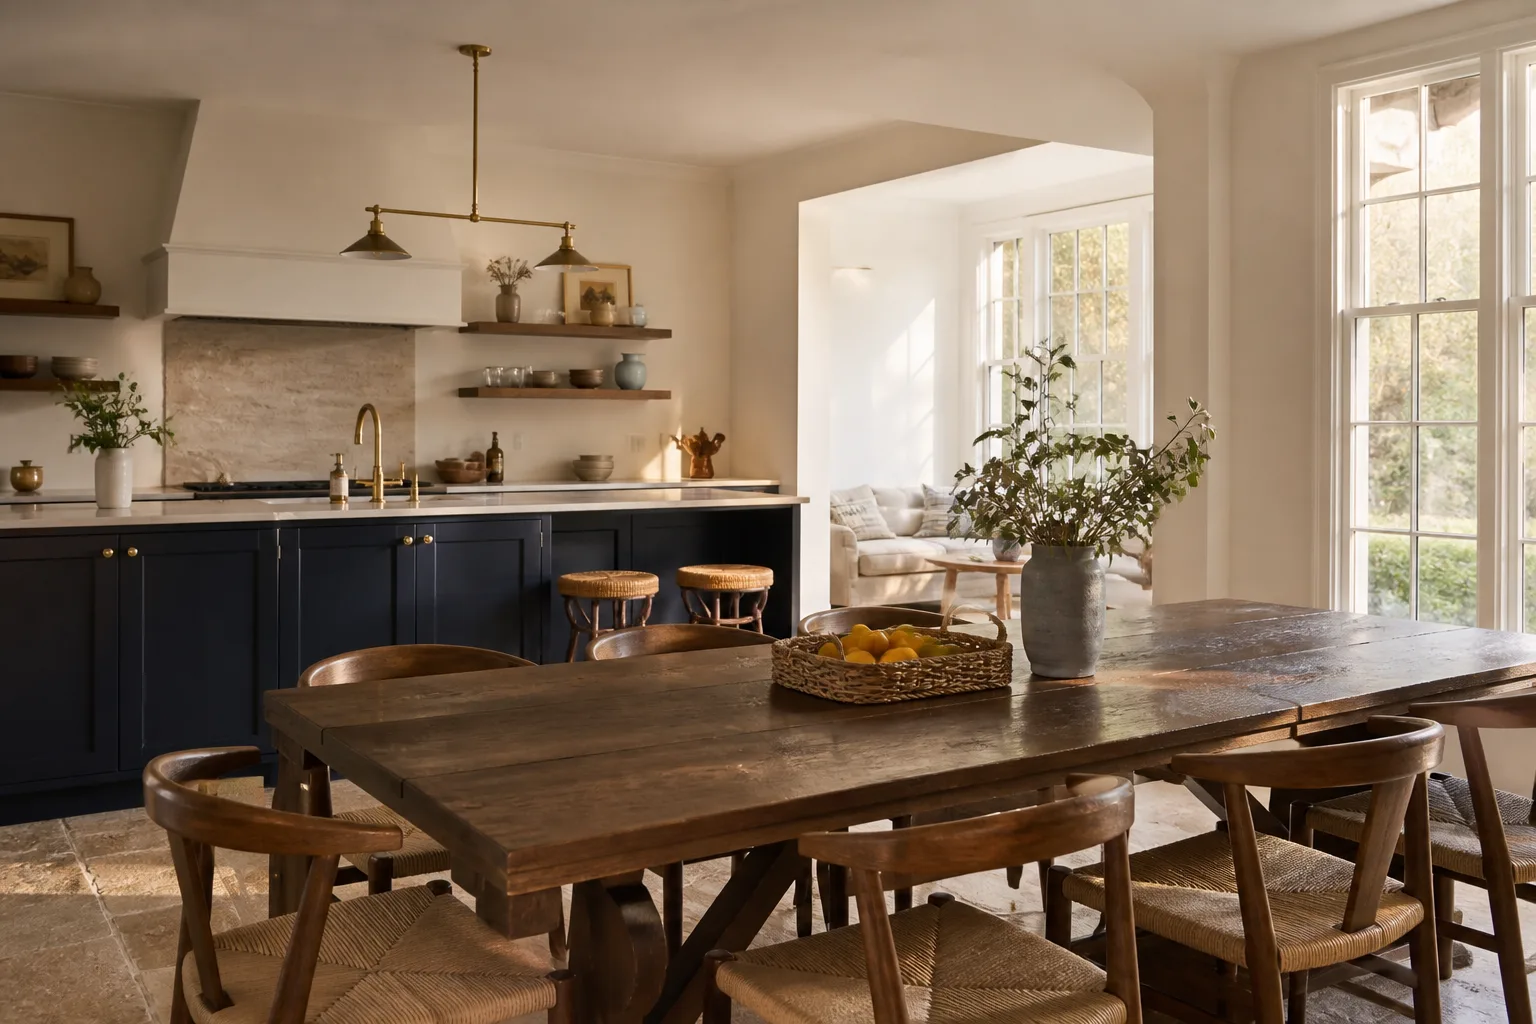
Our Kitchen Design & Layout Process
Here’s exactly how the design and layout phase works with us. No vague steps, no hand-waving. This is the sequence, in order, with the numbers attached.
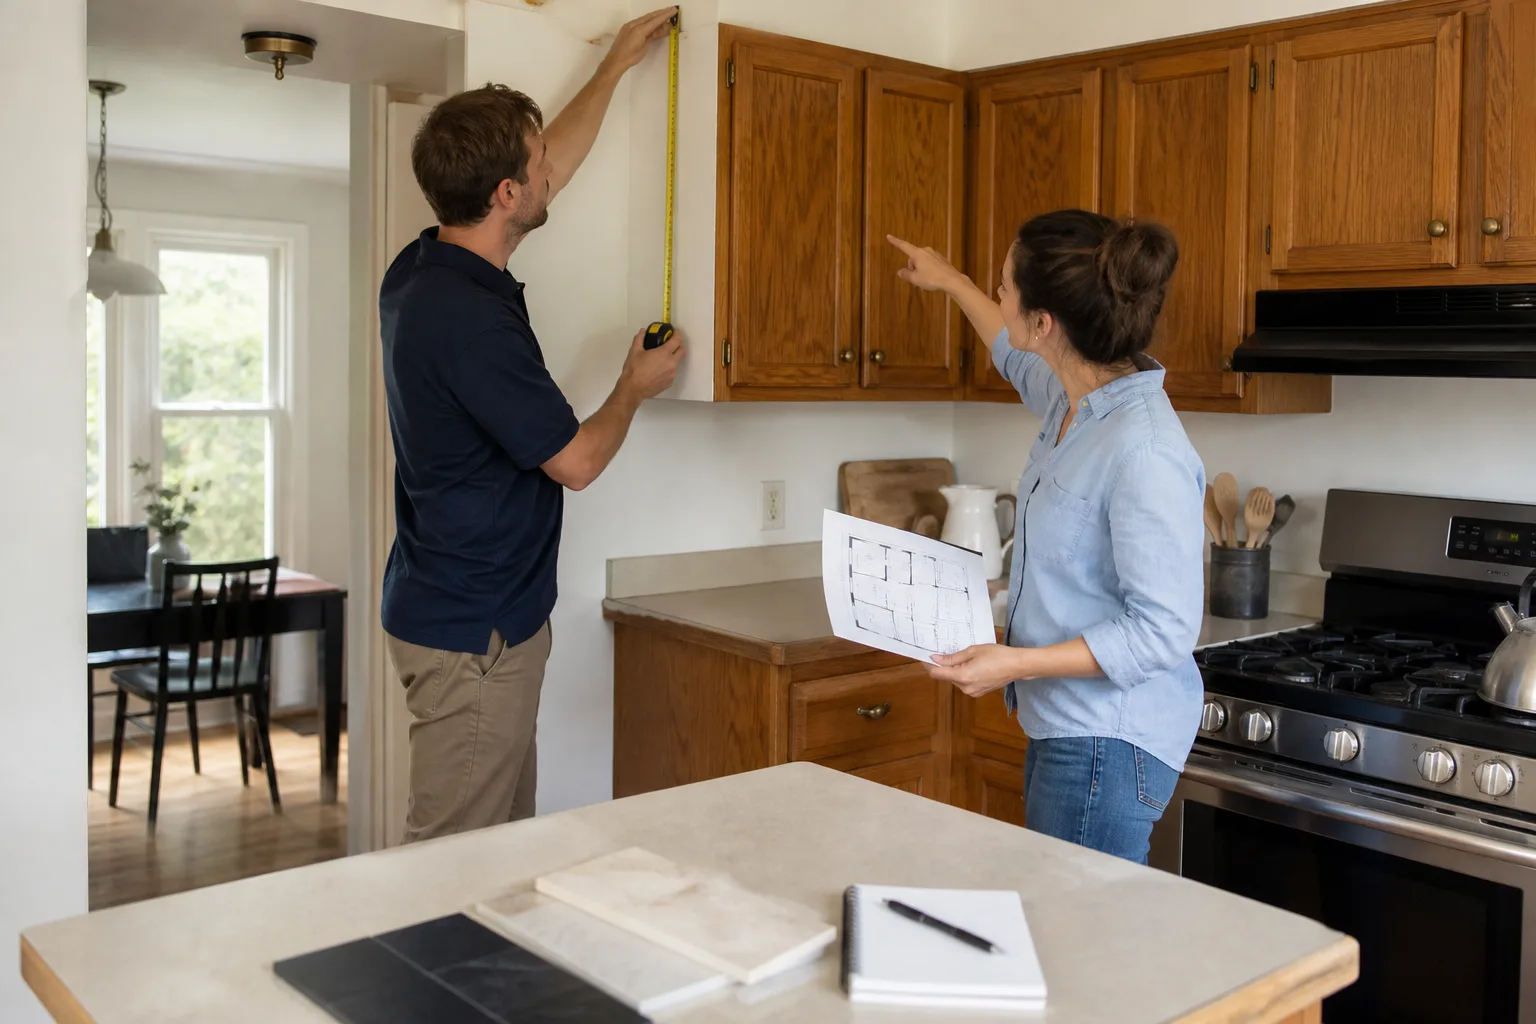
- On-site measurement and kitchen audit. We come to your home, laser-measure the entire room, mark load-bearing walls, locate plumbing and electrical rough-ins, and photograph the existing ceiling height, window placement, and door swings. We also ask how you cook: how many people use the kitchen at once, what you cook most, what appliances you own, and what you hate about the current setup. This visit is free.
- Layout options with real dimensions. Based on the audit, we produce two to three floor plan options showing cabinet runs, appliance locations, island or peninsula placement, walkway clearances, and the work triangle distances in writing. Each option includes a material allowance figure so you know the ballpark cost of each direction before you pick one.
- Written design scope and price. Once you pick a direction, we spec it. Exact cabinet sizes and brands, countertop material, sink and faucet placement, lighting zones, outlet placement per code, and the plumbing or electrical moves required. Then we hand you a written price. That number is what you approve. It does not change unless you change the scope.
- Material selection with named brands. You choose from KraftMaid or Wellborn cabinetry, Cambria or Caesarstone countertops, and Kohler or Toto fixtures. We don’t quote mystery plywood or “builder-grade” unspecified brands. You see the exact product name and price of everything before it’s ordered.
- Permit-ready drawings and scheduling. We prepare the drawings Austin’s building department requires, file the permit, order materials with the lead times confirmed, and set the construction calendar with a live arrival time confirmed for every day we’re on-site. Before and after photos are sent to your phone at each phase.
- Construction with The Relay Visibility Guarantee running throughout. The design is locked. The price is locked. The schedule is visible. During the build, the design plan is printed on-site and our crew builds to it. If anything in the field doesn’t match the plan, we flag it with you immediately, with photos, before we proceed.
One more thing worth stating plainly: we don’t charge separately for “design” as a line item. The design and layout work is part of the remodel scope. You’re paying for a kitchen that gets built, not a binder of drawings.
Kitchen Design & Layout Pricing in Austin
Kitchen design and layout work in Austin typically runs $4,000 to $9,000 when priced as a standalone planning service by independent designers. Within a full remodel, that design work should be absorbed into the project scope. We build the design fee into the remodel, so the price you see is the price for the finished kitchen, not a separate invoice for drawings.
Here’s what full kitchen remodels with design and layout included typically cost in Austin, based on the projects we’ve priced across the city:
| Project Scope | Typical Austin Range | What’s Included |
|---|---|---|
| Layout update, existing footprint | $25,000 – $45,000 | New cabinet layout within existing walls, countertops, sink, faucet, lighting, paint, design drawings, permit |
| Mid-range remodel with island | $45,000 – $70,000 | Kitchen island addition or rework, KraftMaid or Wellborn cabinets, Cambria or Caesarstone counters, Kohler or Toto fixtures, electrical updates |
| Full-gut kitchen with layout change | $70,000 – $95,000+ | Wall removal or relocation, full cabinet replacement, appliance relocations, new electrical and plumbing, drywall, flooring, lighting plan, all permits |
What moves the number? Great question. Load-bearing wall removal is the single biggest cost driver in Austin kitchen remodels, typically $6,000 to $14,000 for the beam, engineering, and structural work. Moving a gas line or sink drain across the room adds $2,500 to $5,000. Keeping the sink and range on the walls where they already sit is the fastest way to keep a layout change affordable. Custom cabinetry in unusual sizes or with specialty finishes runs 20 to 40 percent above stock sizes from KraftMaid or Wellborn. And if you’re in a condo or a home with an HOA, architectural review timelines can shift your start date weeks or months.
We’ll give you a written price before any work begins, and the estimate is free. Call (409) 834-4854 and we’ll put real numbers on your kitchen.
Brands We Use in Kitchen Layouts
We don’t build kitchens from generic supply-house stock. Every project draws from a defined set of manufacturers so the specs in your layout plan match the products that actually arrive. Here are a few that show up in our Austin kitchen remodels:
- KraftMaid and Wellborn cabinetry: We use these two for most cabinet runs because the lead times are reliable, the box construction is consistent, and the size increments make custom-looking layouts possible without fully custom pricing.
- Cambria and Caesarstone countertops: Both are quartz manufacturers with consistent slab quality and warrantied material. Quartz is the right call for most Austin kitchens because it doesn’t need sealing and stands up to the heat and heavy use a Texas kitchen sees.
- Kohler and Toto fixtures: Sinks, faucets, and pot fillers come from these two because the cartridges last, the finishes don’t flake, and replacement parts are available in Austin without a six-week wait.
- IKO, Atlas, and Tamko roofing: On full-home projects where we’re remodeling the kitchen and the roof is part of the scope, these are the shingle brands we trust. Your kitchen design may not touch the roof, but on a whole-home renovation we plan the full exterior and interior together.
What this means for you: the layout plan we draw specifies products you can look up, price-match, and read reviews about before you approve. No white-label unknowns. This matters when a cabinet door arrives damaged or a faucet cartridge fails at month 13, because you’ll know exactly what was installed and where it came from.
Local Factors That Shape Kitchen Layouts in Austin
Austin kitchens aren’t the same as kitchens in Dallas or San Antonio. The city’s housing stock, climate, and the way people actually live here change how a kitchen should be laid out. Here’s what we plan around that a generic design template won’t account for:
Housing stock by neighborhood
In Central Austin neighborhoods like Hyde Park, Bouldin Creek, and Travis Heights, we work in homes built from the 1920s through the 1950s. Ceiling heights can be under 8 feet, cabinets were built into the plaster, and the kitchen was usually an afterthought at the back of the house. A layout plan for one of these kitchens has to account for actual existing conditions: notched joists, non-standard stud spacing, and plumbing stacks that can’t move without opening the budget significantly. In newer construction in Mueller, Circle C, and parts of South Austin, we’re more likely dealing with open-plan floor plates and 9-foot ceilings, which gives us more room to move but also means the layout has to preserve sightlines through the living and dining areas.
Heat, humidity, and material choices
Austin’s summer heat and the freeze-thaw cycles we deal with in winter, like the February 2021 storm, mean some kitchen material choices are more forgiving than others. Quartz from Cambria or Caesarstone handles humidity without warping, which is why we recommend it over butcher block in most Austin kitchens. Cabinetry with a moisture-resistant box construction matters when you’re on a slab foundation in the Texas Hill Country, where humidity can creep into lower cabinets over time. We also plan ventilation differently here: a kitchen that generates heat in August needs a range hood that actually exhausts outside, not a recirculating unit that just pushes hot, greasy air back into the room.
Permitting and code
The City of Austin’s Development Services Department requires permits for any kitchen remodel that moves plumbing, electrical, or structural elements. Moving a gas line or shifting a drain requires a plumbing permit. Relocating a wall or cutting into a load-bearing beam requires a structural permit reviewed by a licensed engineer. We handle the drawings and the permits as part of the project, and our plan is drawn to meet Austin’s current code before we file anything. If you’re inside Austin’s city limits, our permit package goes through the city. If you’re in a nearby jurisdiction like Round Rock, Pflugerville, or Cedar Park, we file through the appropriate authority there instead.
Open-plan living and “the Texas kitchen”
Most of the Austin homeowners we work with, especially those in the 28-to-45 range, want a kitchen that is the center of the house, not a closed-off room. That means the layout has to work for more than cooking: homework at the island, guests gathered while you prep, and a sightline to the living room or backyard. But open-plan also means the kitchen’s mess is visible from the sofa, which changes storage strategy. A layout that puts daily use items behind closed doors and reserves open shelving for things that look good on display is the difference between a kitchen that feels calm and one that constantly looks cluttered. We plan for that reality, not for a magazine photo.
Kitchen Design & Layout Mistakes We See in Austin
We’ve walked into a lot of kitchens in this city that were “just remodeled” by someone else. Here’s what we see go wrong when the layout is treated as an afterthought:
- Islands that block the work triangle. An island placed 28 inches from the range looks fine in a rendering. In real life, the oven door won’t open fully and someone will burn a forearm. We spec 36 to 42 inches minimum clearance on the cooking side, and we measure it with the actual appliance dimensions, not the spec-sheet round numbers.
- Dishwasher placement that breaks the flow. A dishwasher that opens directly into the sink’s standing zone is a two-person kitchen pretending to be a one-person kitchen. The dishwasher needs to open into the walkway, not into the spot where you stand to wash vegetables.
- No landing zones. Every appliance needs adjacent counter space. The refrigerator needs 12 to 15 inches of landing space on the side where you set groceries. The range needs 12 to 18 inches on at least one side. The microwave needs a spot to put a hot plate. Skip these and the kitchen is immediately annoying to use.
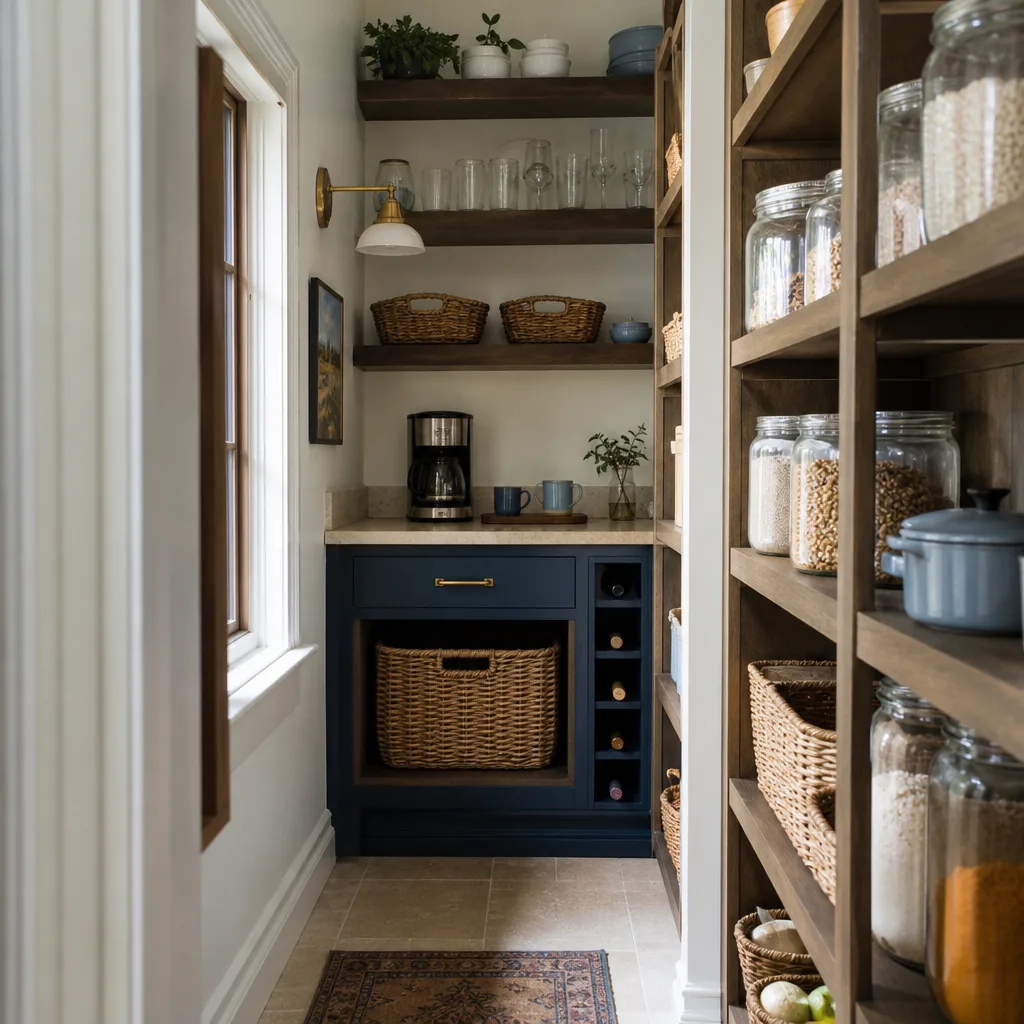
- Pantry depth that makes food disappear. Floor-to-ceiling pantry cabinets that are 24 inches deep are a black hole. Cans and boxes get lost behind each other. Pull-out shelves and drawer systems fix this, and they’re cheap compared to the cost of the cabinet itself.
- Under-cabinet lighting treated as optional. In an Austin kitchen with granite or quartz counters, the overhead can light creates shadows right where you’re chopping. Under-cabinet LED runs add $350 to $800 to the project and make the whole kitchen more usable. We include them in almost every layout we draw.
If you’re looking at a kitchen and any of these sound familiar, call (409) 834-4854. We’ll tell you what’s fixable without starting over, and what isn’t.
FAQs – Kitchen Design & Layout
How much does kitchen design and layout cost in Austin?
Standalone kitchen design services in Austin typically run $4,000 to $9,000, but with Sawyer Remodel Austin, the design and layout work is built into the remodel price. Full kitchen remodels including design, materials, and construction in Austin run $25,000 to $95,000+ depending on how much structural work and custom material is involved. Call (409) 834-4854 and we’ll price your specific kitchen, not a generic square-footage formula.
How long does kitchen design and layout take before construction starts?
Usually two to four weeks from the first measurement visit to the final approved plan and written price. That includes the site audit, layout options, material selection, and permit package preparation. Cabinetry lead times run 6 to 10 weeks depending on the manufacturer, and we order as soon as the plan and price are approved to keep the project moving. Call (409) 834-4854 to get a timeline for your kitchen.
Can you work around my existing kitchen layout or do you need to move walls?
Yes, we work within existing footprints whenever it makes sense, and most of the kitchens we remodel in Austin stay within their original walls. A good layout plan can fix cabinet configuration, island placement, and traffic flow without moving plumbing or structural walls. When the room genuinely can’t work as-is, we’ll tell you exactly what moving a wall costs before you decide. Call (409) 834-4854 and we’ll walk your kitchen with you.
Do you handle the permits for a kitchen layout change in Austin?
Yes. We prepare the drawings to Austin’s current code, file with the City of Austin or the relevant jurisdiction, and handle the inspection scheduling during construction. Every project governed by The Relay Visibility Guarantee includes a written permit scope so you know what’s being filed before any work starts. Call (409) 834-4854 for a free estimate on your kitchen project.
Is it cheaper to repair my kitchen layout or replace it entirely?
It depends on what’s wrong. If the cabinets are in good shape and the problem is traffic flow or an island that’s too tight, we can often rework sections of the kitchen without a full gut, typically saving 30 to 50 percent of the cost of starting over. If the cabinets are older particleboard boxes with failing hinges and dark, cramped corners, a full layout redesign generally costs less per year of useful life than patching problems. Call (409) 834-4854 and we’ll give you a honest read on which direction makes sense for your kitchen.
Written by Luca Romano, Owner at Sawyer Remodel Austin, serving Austin.